2125 Sandbrook Loop
2125 Sandbrook Loop
Leland, NC
MLS#: 100585197
Open House
Description
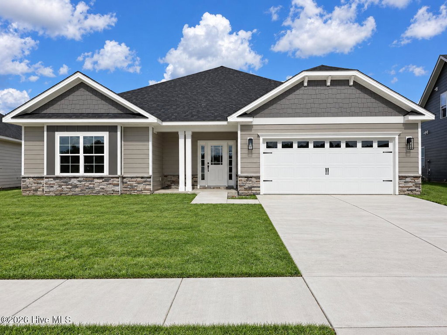
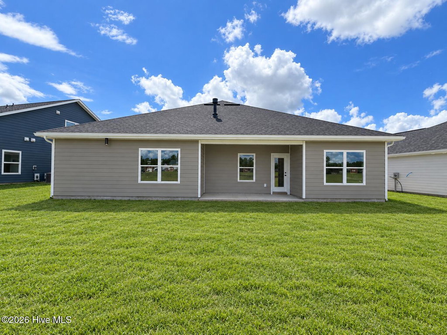
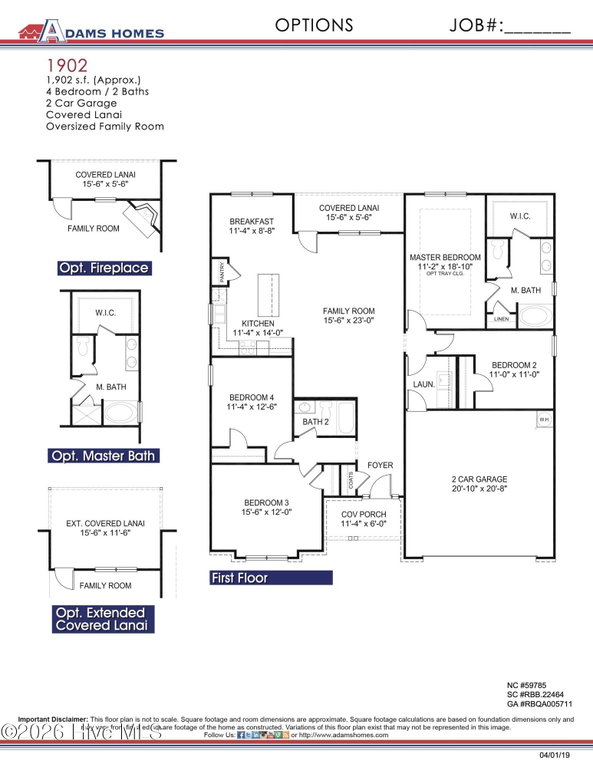
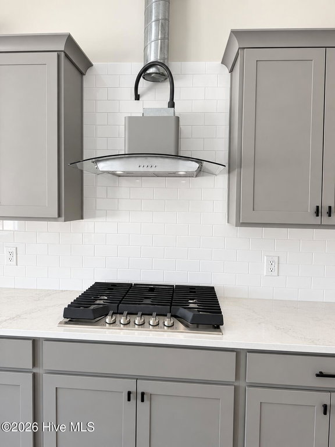
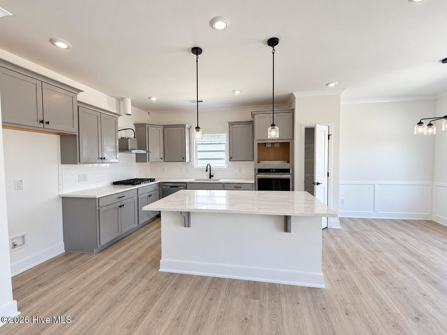
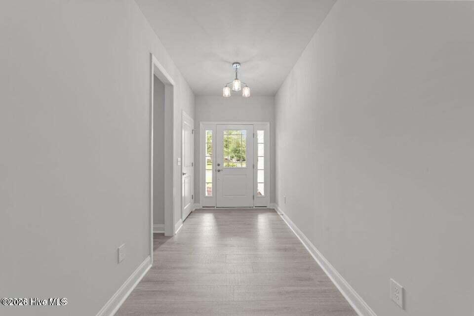
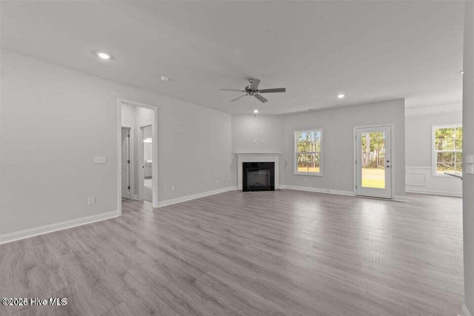
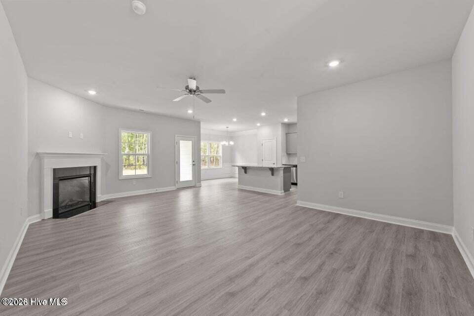
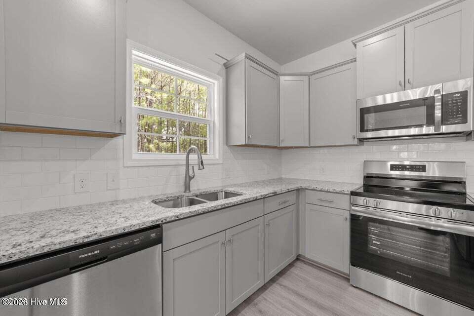
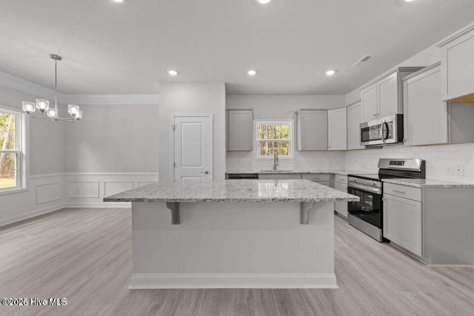
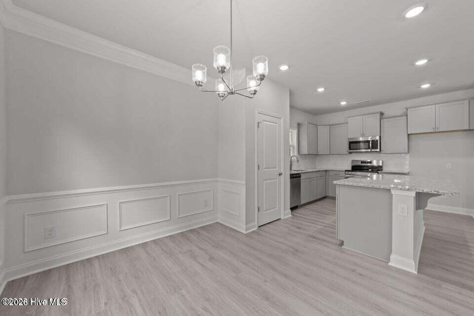
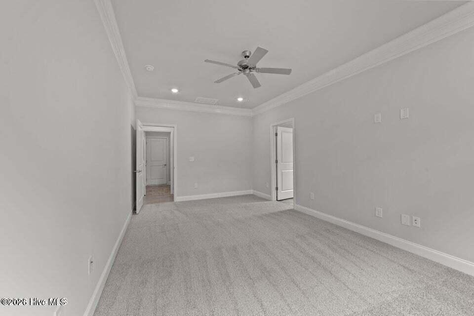
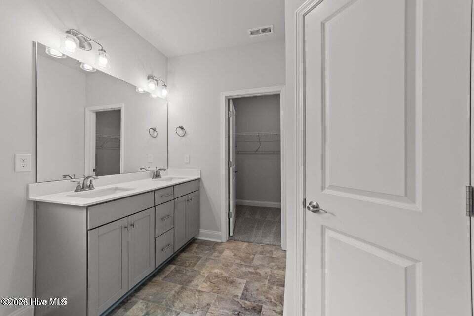
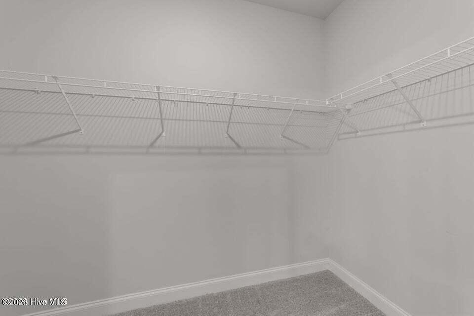
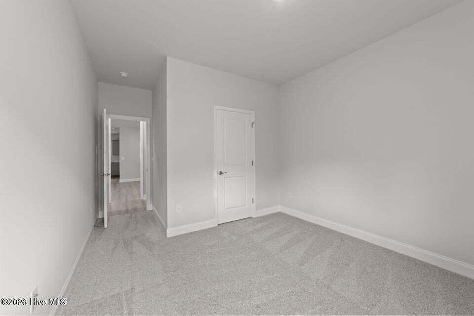
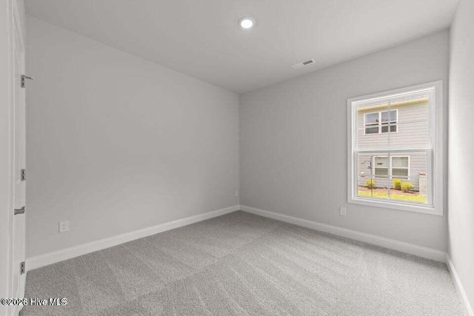
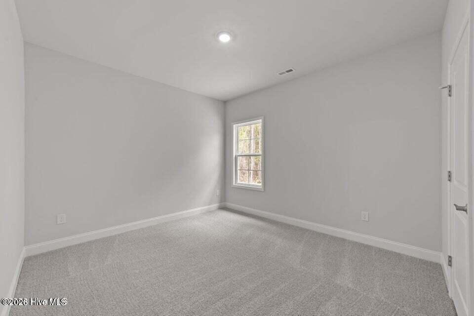
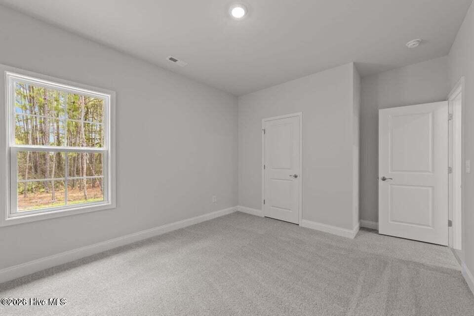
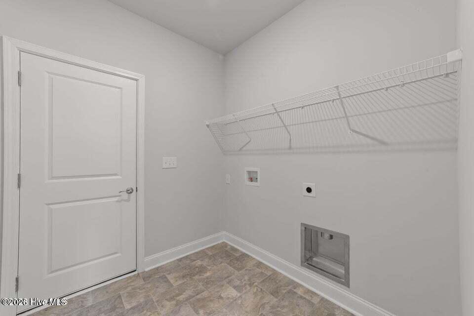
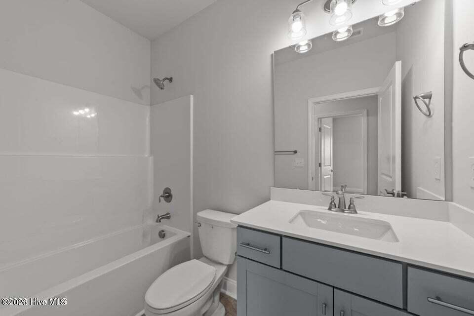
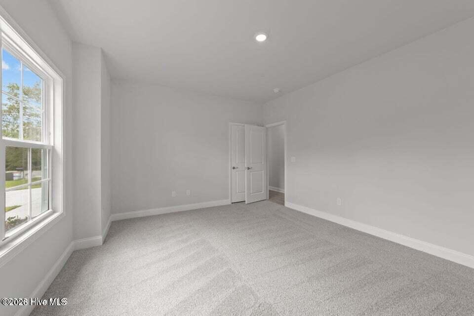
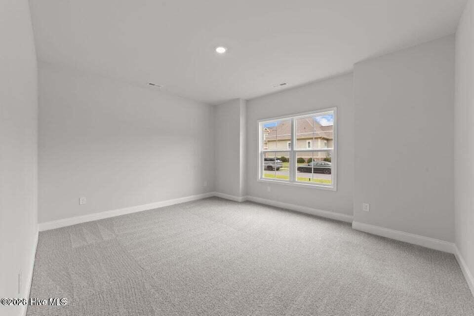
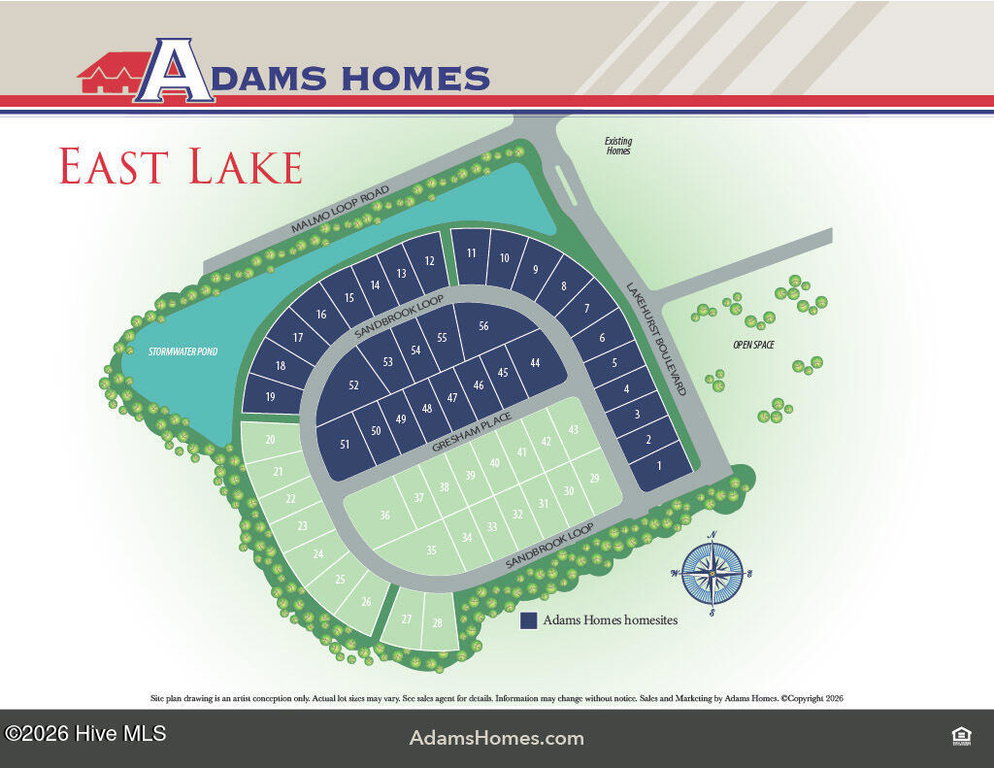
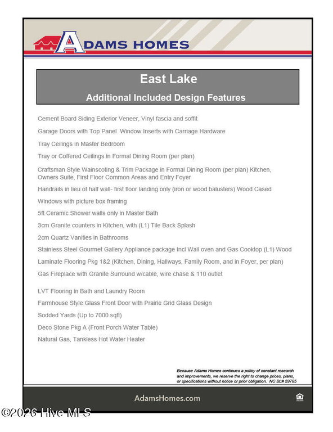
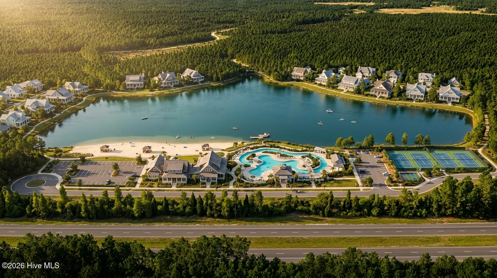
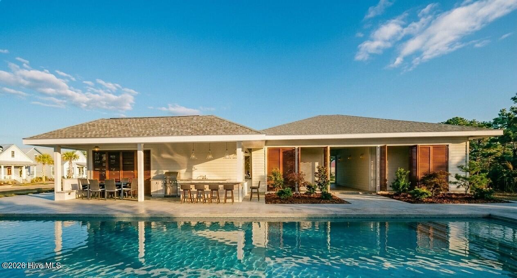
Located in East Lake, one of Leland's newest amenity-rich communities, this beautifully designed 1902 sq. ft. floor plan offers 4 bedrooms, 2 full bathrooms, and a 2-car garage with thoughtful upgrades throughout. The exterior of the home is fiber cement with stone accent, and includes a covered, screened-in back patio. East Lake is a natural gas community with planned amenities designed for recreation and connection, including a community pool, pickleball courts, playground, and clubhouse. Residents will enjoy a convenient Leland location close to shopping, dining, everyday services, and area attractions. Downtown Wilmington is just a 15 minute drive away. The family room includes a gas fireplace with granite surround, creating a warm and inviting focal point. The kitchen is beautifully appointed with quartz countertops, light gray cabinets, white subway tile backsplash, and upgraded Gallery appliances, including a wall oven, gas cooktop, microwave, and dishwasher. Updated black hardware and fixtures throughout the home add a modern touch, while wainscoting and crown molding provide timeless detail. Home also includes a covered, screen-in back patio. The primary suite offers a relaxing retreat with a tray ceiling, large walk-in closet, and well-appointed ensuite bathroom featuring a dual vanity and 5-foot tile shower. LVT flooring in the bathrooms and laundry room adds durability and style. East Lake offers a desirable blend of modern new construction, community amenities, and convenient access to both Wilmington and the Brunswick County coast. With Leland continuing to grow, this home is a wonderful opportunity to enjoy a peaceful residential setting while staying close to city conveniences, parks, beaches, entertainment, and major commuter routes. ESTIMATED COMPLETION 8/31/26. PHOTOS ARE REPRESENTATIVE OF THE SAME FLOOR PLAN IN A DIFFERENT COMMUNITY. THIS HOME WILL HAVE UPDATED MODERN BLACK HARDWARE AND FIXTURES INSTEAD OF BRUSHED NICKEL LIKE THE REPRESENTATIVE PHOTOS.
We’ll Help You Find Your Home
Fill out the form below, or contact us by calling 910.256.6111 or emailing us at info@landfallrealty.com
"*" indicates required fields
Images
×