101 W Farley 83
101 W Farley 83
Hampstead, NC
MLS#: 100563545
Description
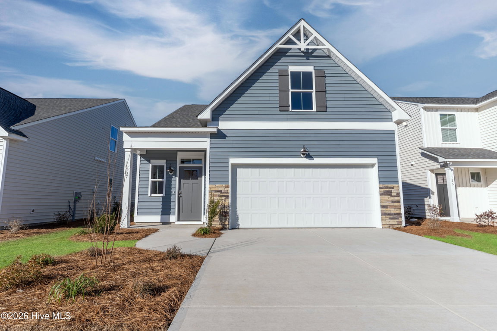
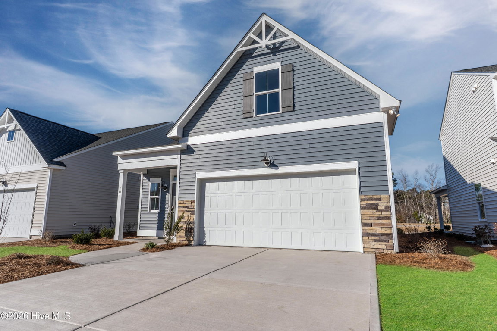
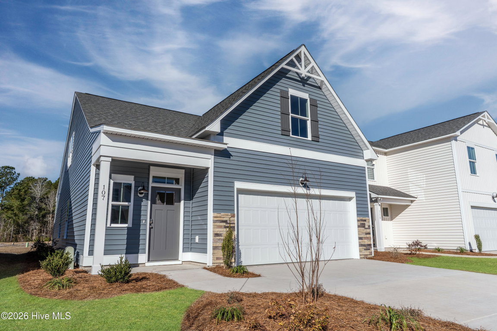
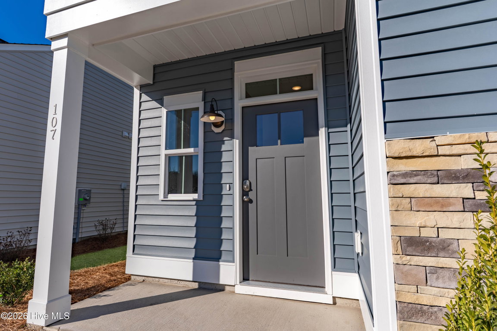
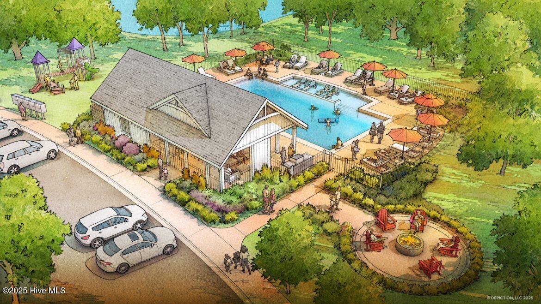
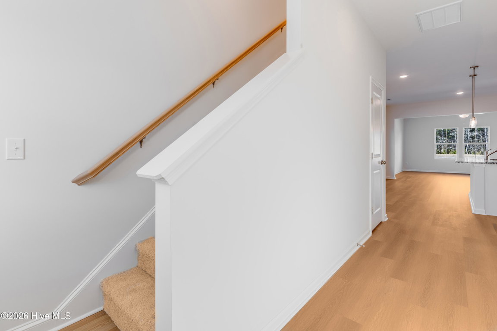
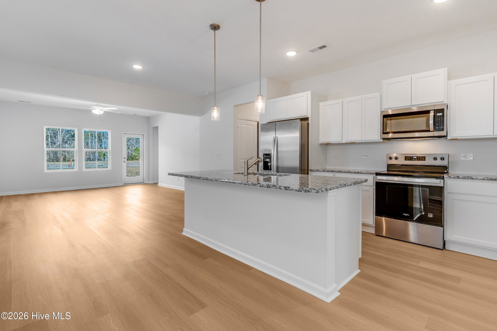
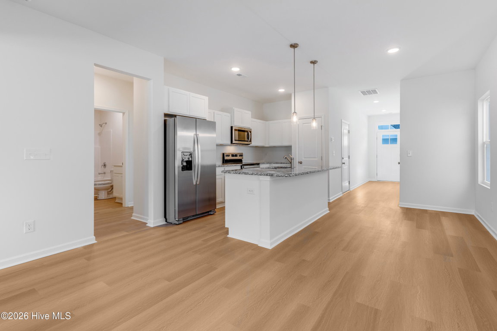
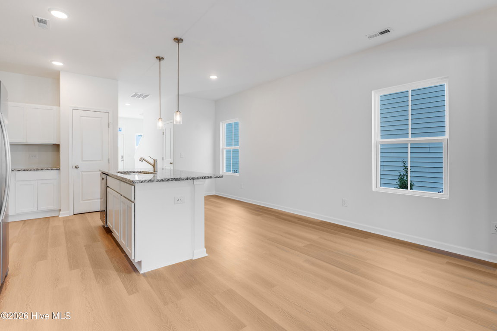
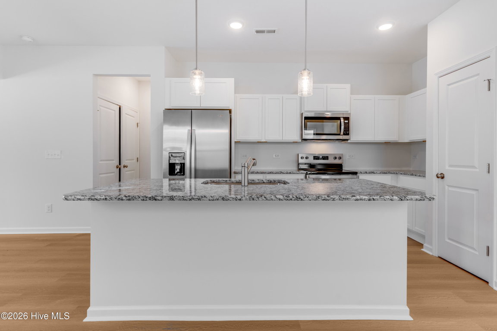
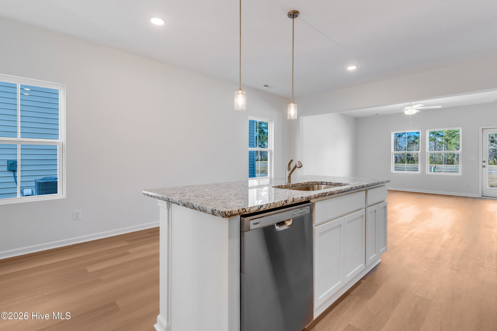
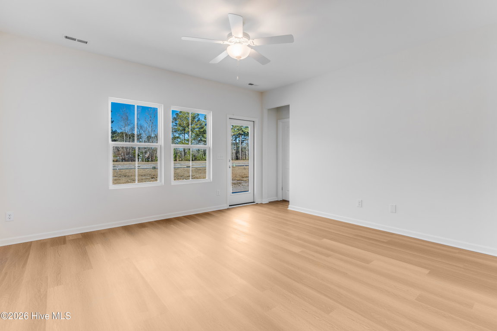
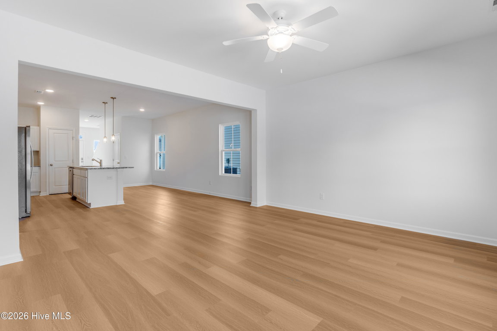
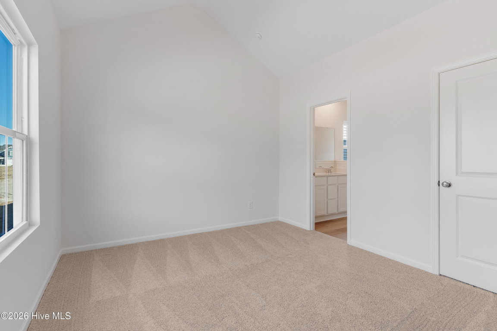
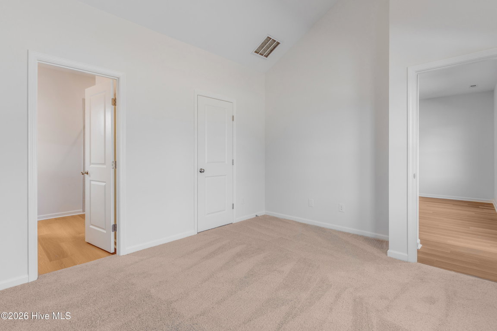
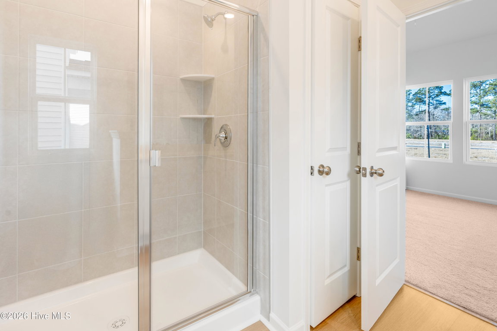
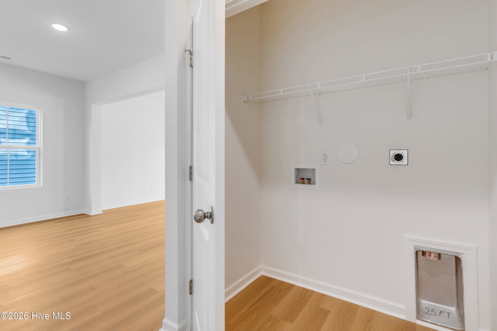
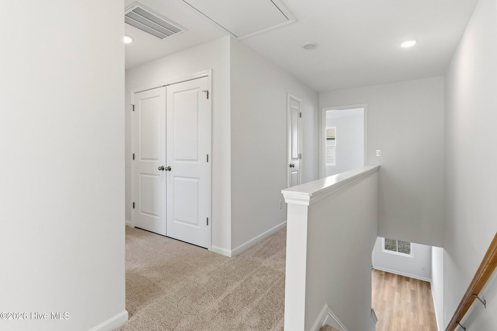
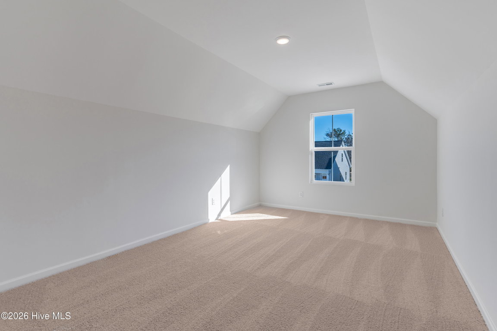
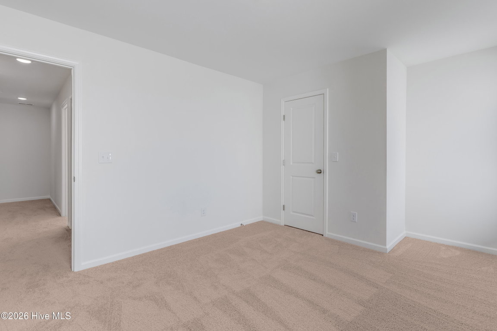
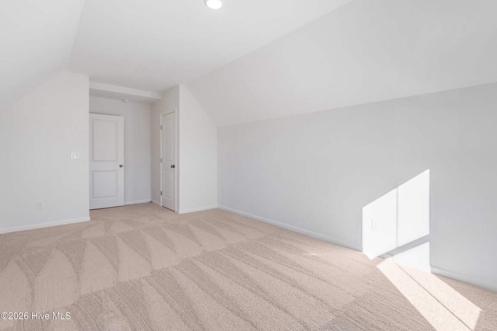
ASK AGENT ABOUT CURRENT INCENTIVES!! MOVE-IN READY!! Riverstone floor plan featuring 4 bedrooms plus a bonus room with a closet. This thoughtfully designed home offers 9' ceilings, a traditional elevation and 30 year architectural shingles for lasting curb appeal. The kitchen is beautifully appointed with white shaker cabinets, granite countertops, white subway tile backsplash, 36'' upper cabinets and pendant lighting over the island. Bathrooms include white shaker cabinetry and quartz countertops for a polished finish. The main living areas and first floor feature luxury vinyl plank flooring throughout, combining durability with style. The owner's suite includes a tile shower with glass door and comfort height toilets. Additional upgrades include a cottage trim package and keyless front door entry. Enjoy outdoor living with premier landscaping, including sod and irrigation in the front, side, and rear yards. Future community amenities are starting soon and will include a pool, open air pavilion, sidewalks, street lights, playground, fire pit and large green spaces. Great design, quality finishes and a growing community in a wonderful location.
We’ll Help You Find Your Home
Fill out the form below, or contact us by calling 910.256.6111 or emailing us at info@landfallrealty.com
"*" indicates required fields
Images
×